Summary
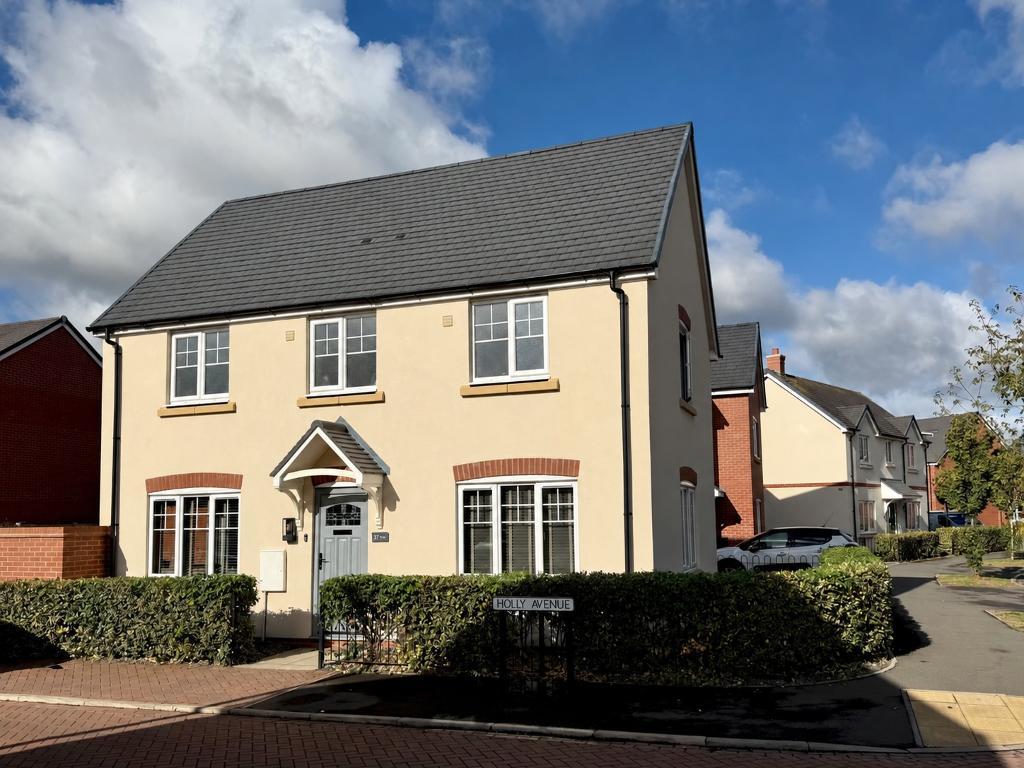
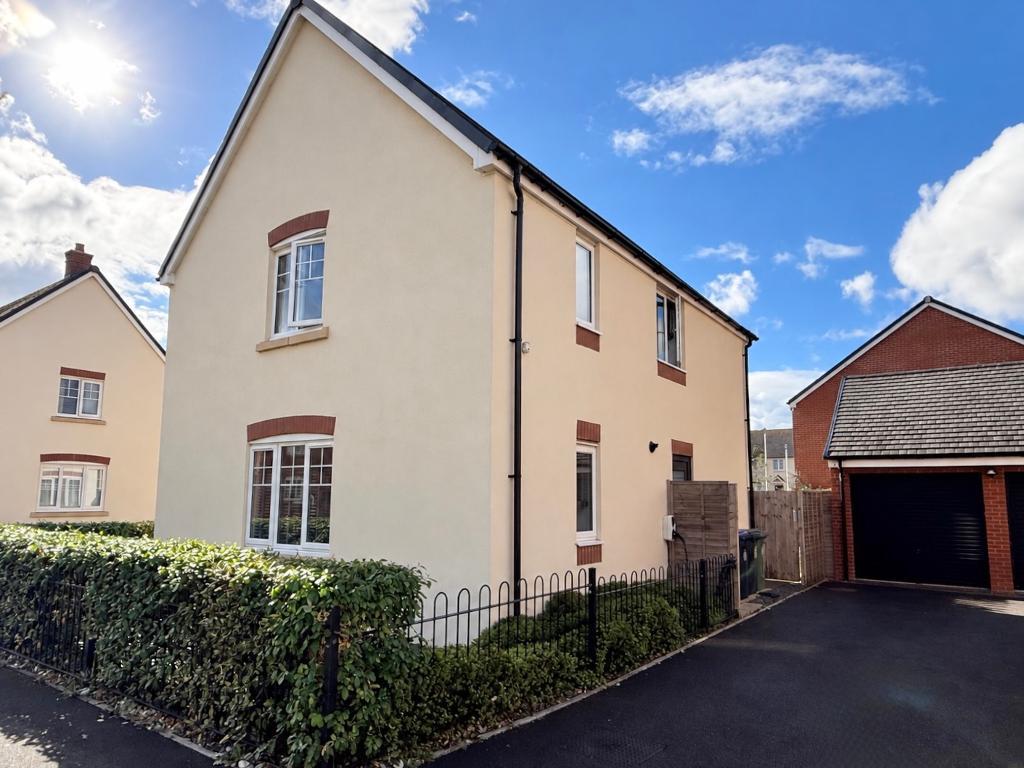
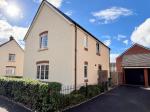
Occupying a corner position, this attractive three-bedroom detached home offers a particularly well-planned layout, with a generous kitchen/diner, separate utility room, two bathrooms, a south-facing rear garden, driveway and detached garage.
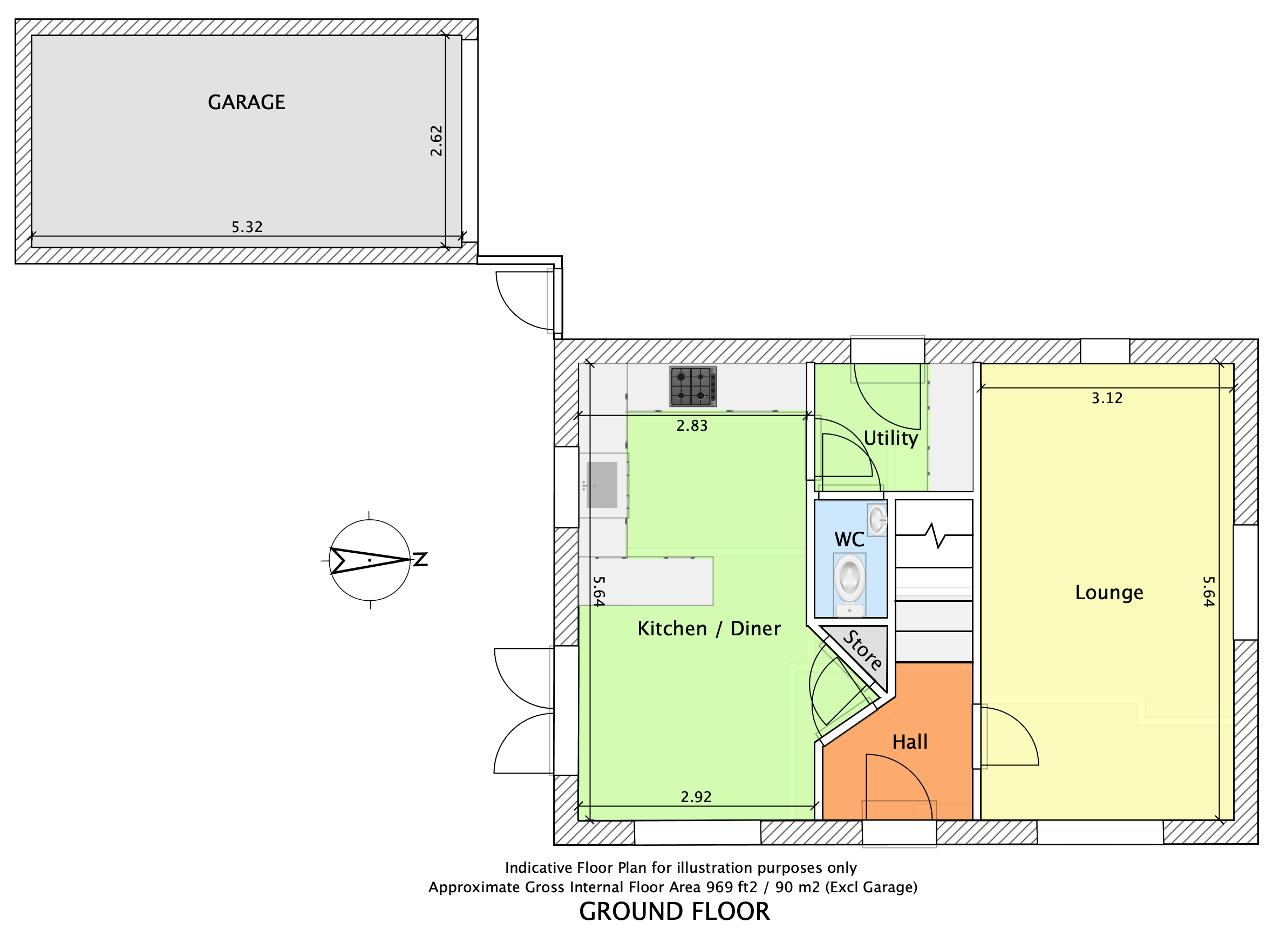
The front door opens into the entrance hall, with stairs rising to the first floor and doors leading into the two principal ground-floor rooms.
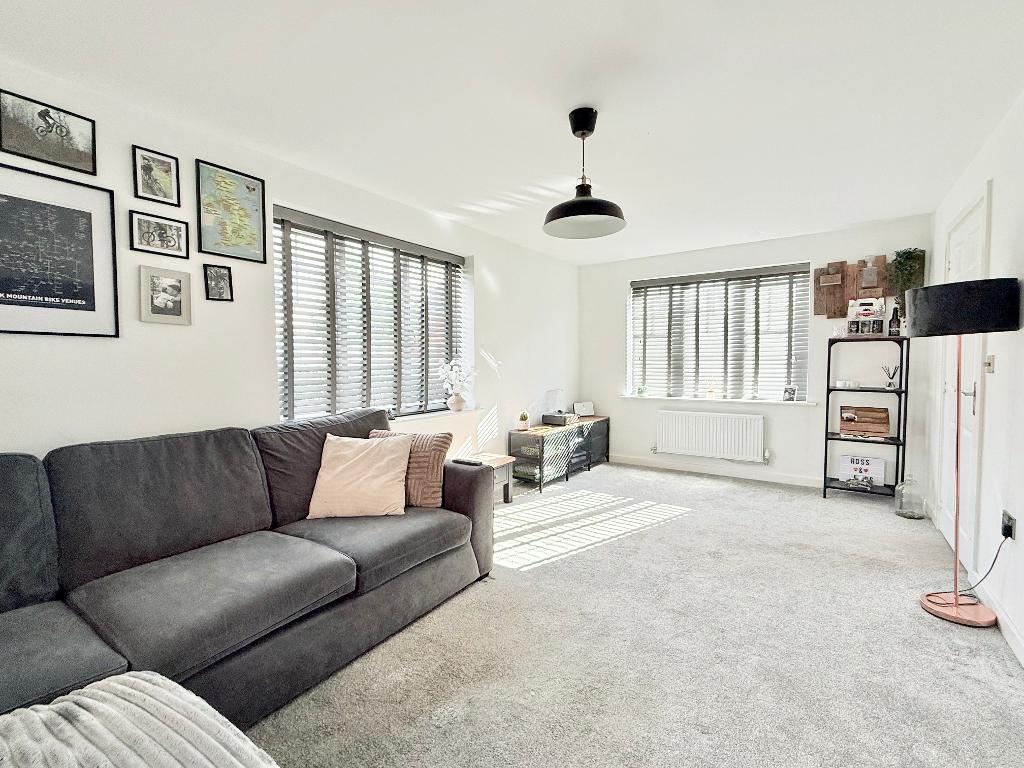
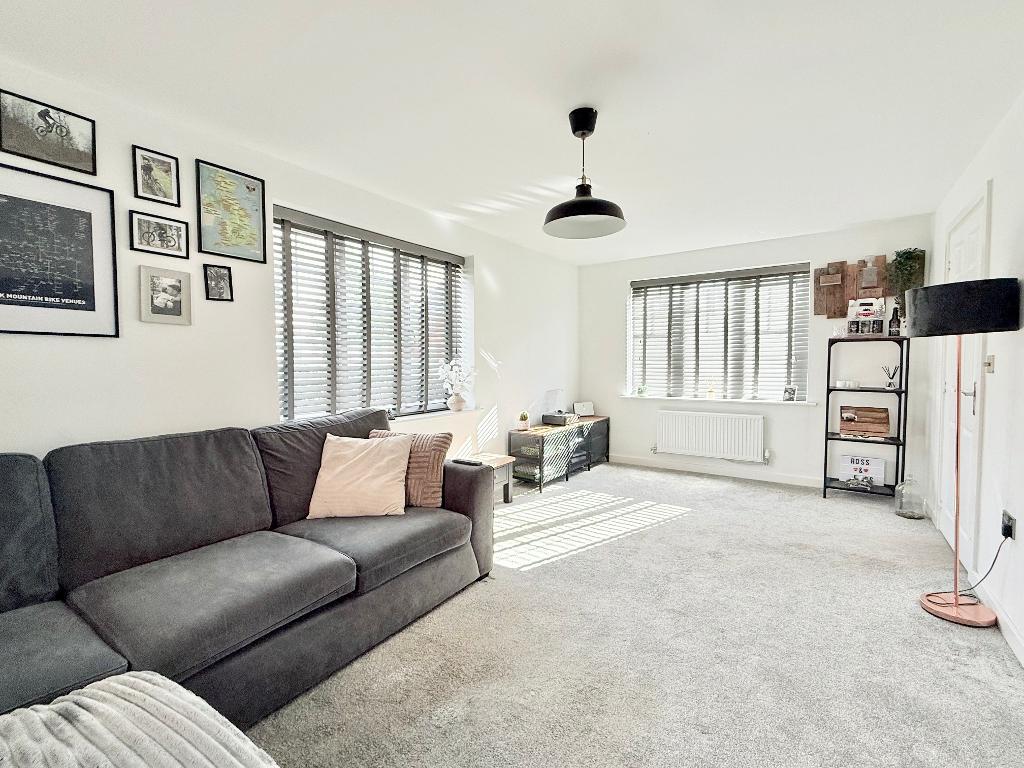
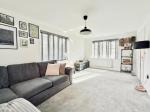
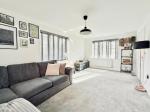
Running the full depth of the house, the lounge is an excellent size, with windows to both the front and side providing plenty of natural light and giving the room lots of flexibility for different furniture arrangements.
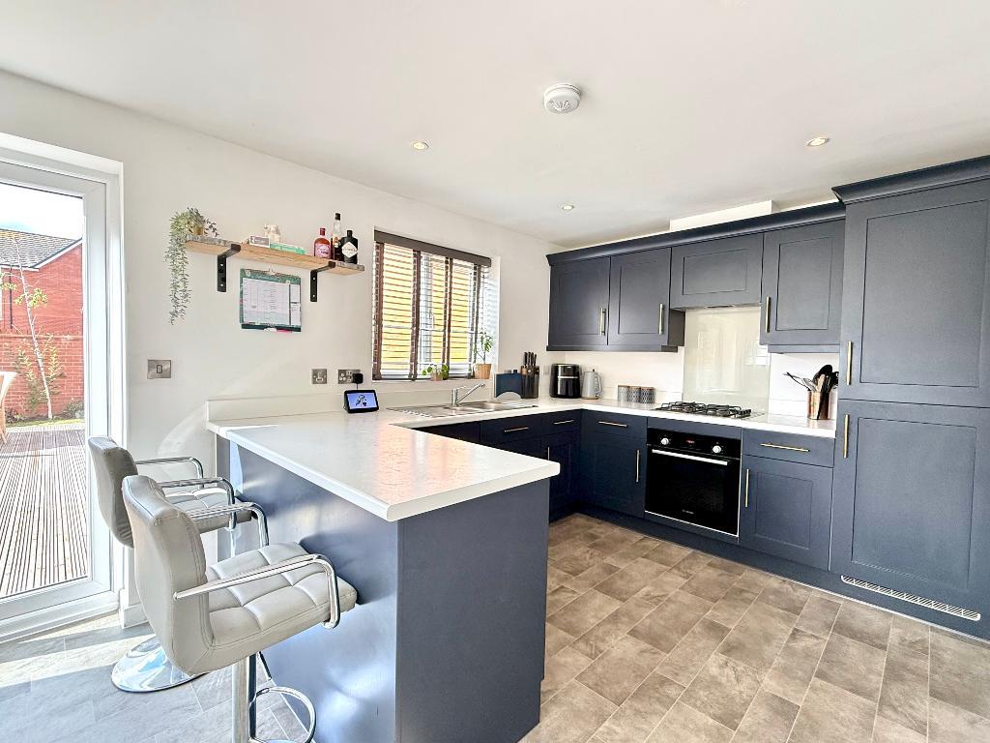
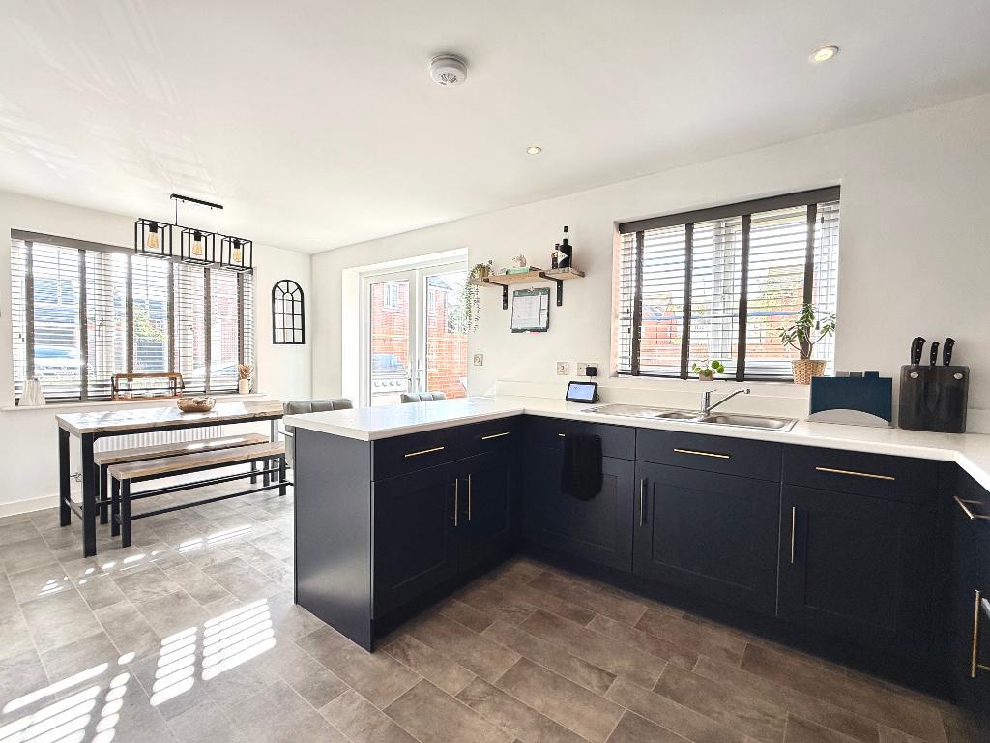
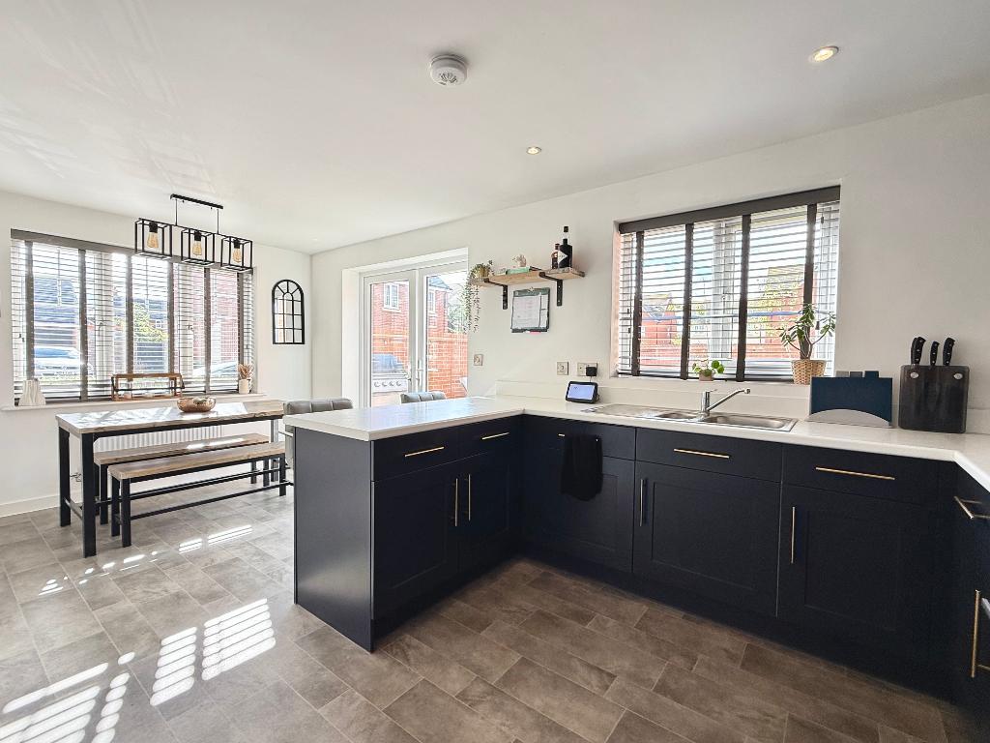
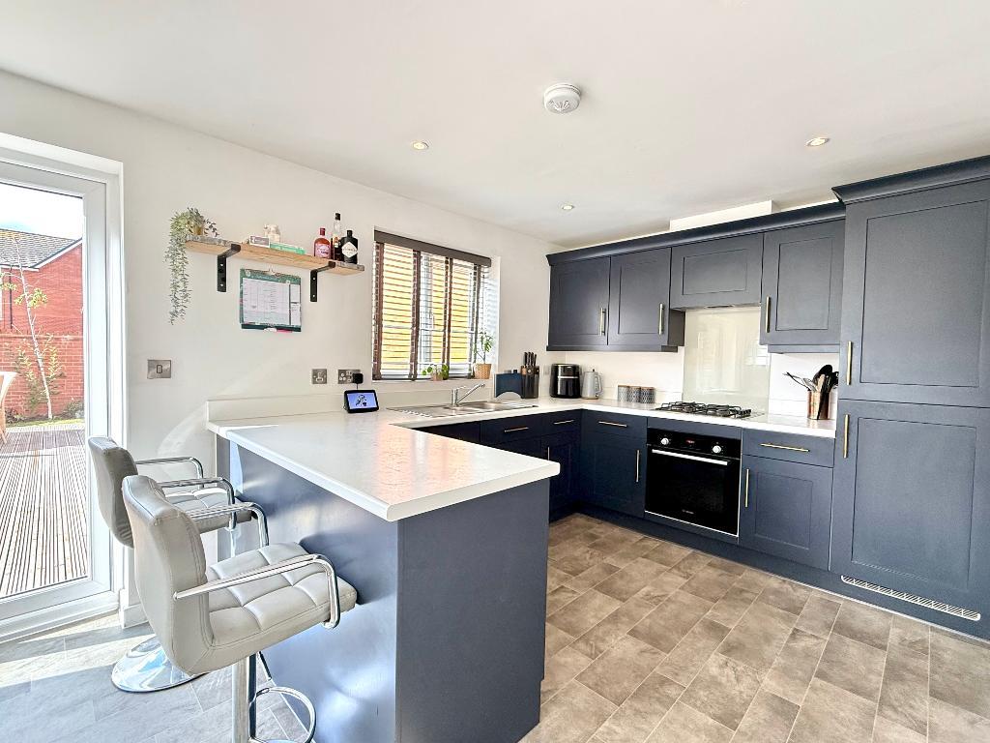
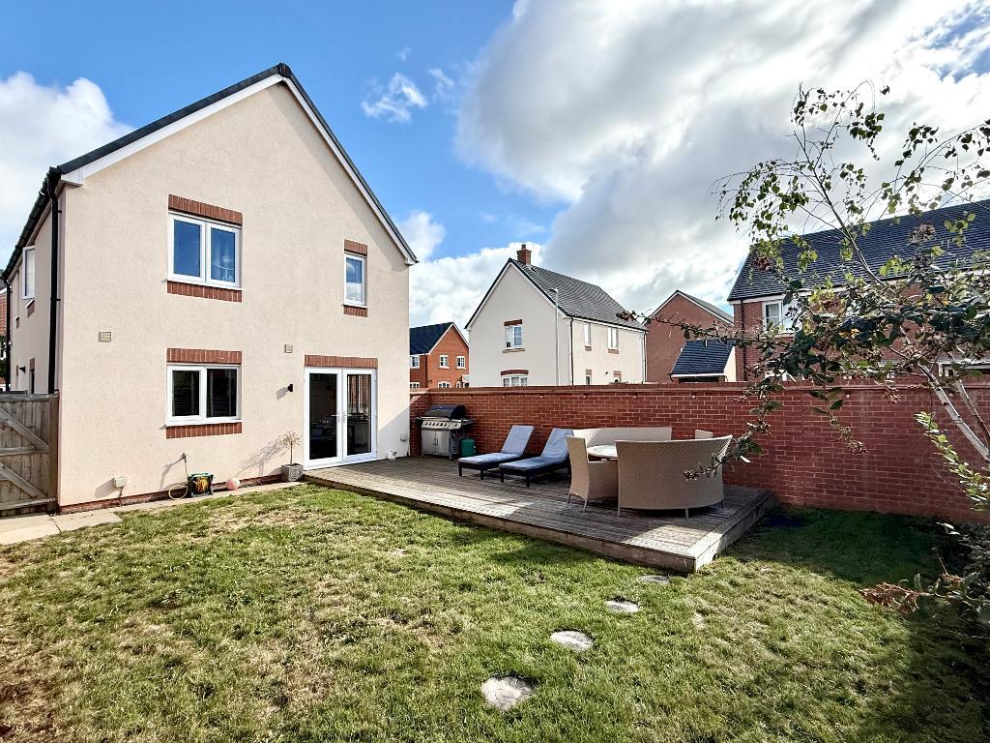
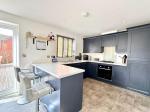
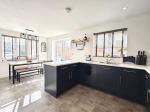
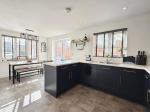
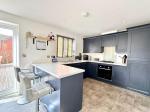
Across the hall, the kitchen/diner is a real highlight. Contemporary navy cabinetry is paired with contrasting work surfaces and brass-effect handles, with a peninsula providing additional preparation space and informal seating. Integrated appliances include a fridge/freezer, dishwasher, oven and hob, while there is ample room for a dining table. French doors open directly onto the garden and decked seating area. There is also a very useful under-stairs storage cupboard accessed directly from the kitchen/diner.
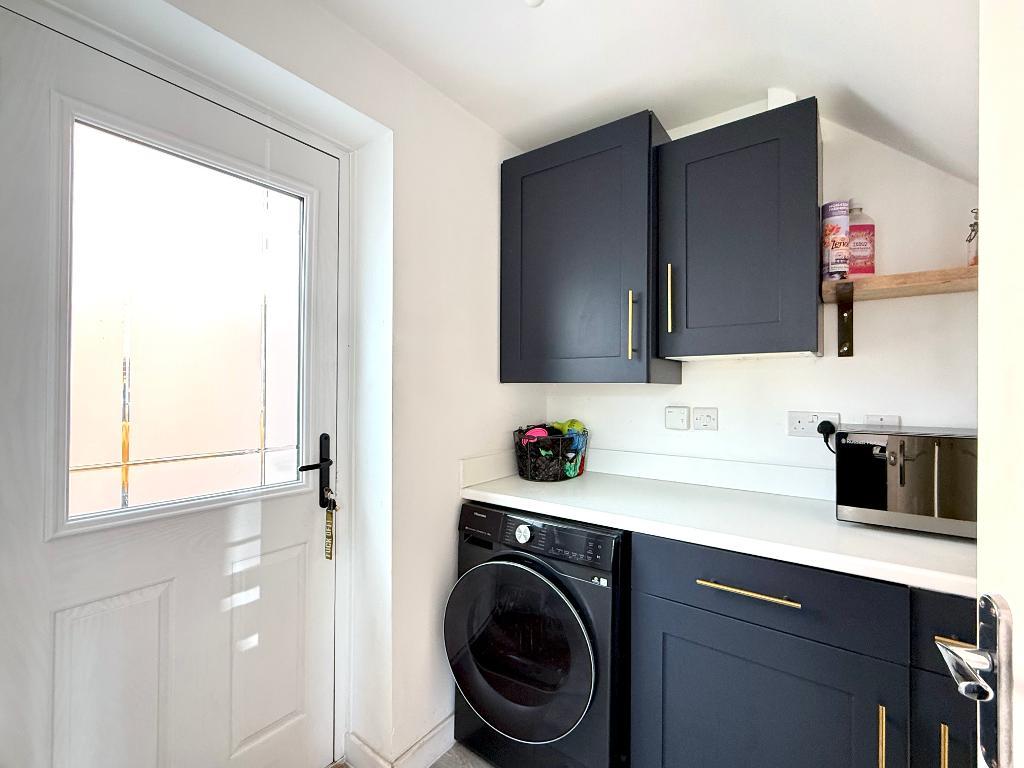
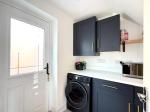
The adjoining utility room provides further fitted storage and worktop space, together with an integrated washing machine and space for a tumble dryer. A door leads outside, while the ground-floor WC is conveniently accessed from the utility room.
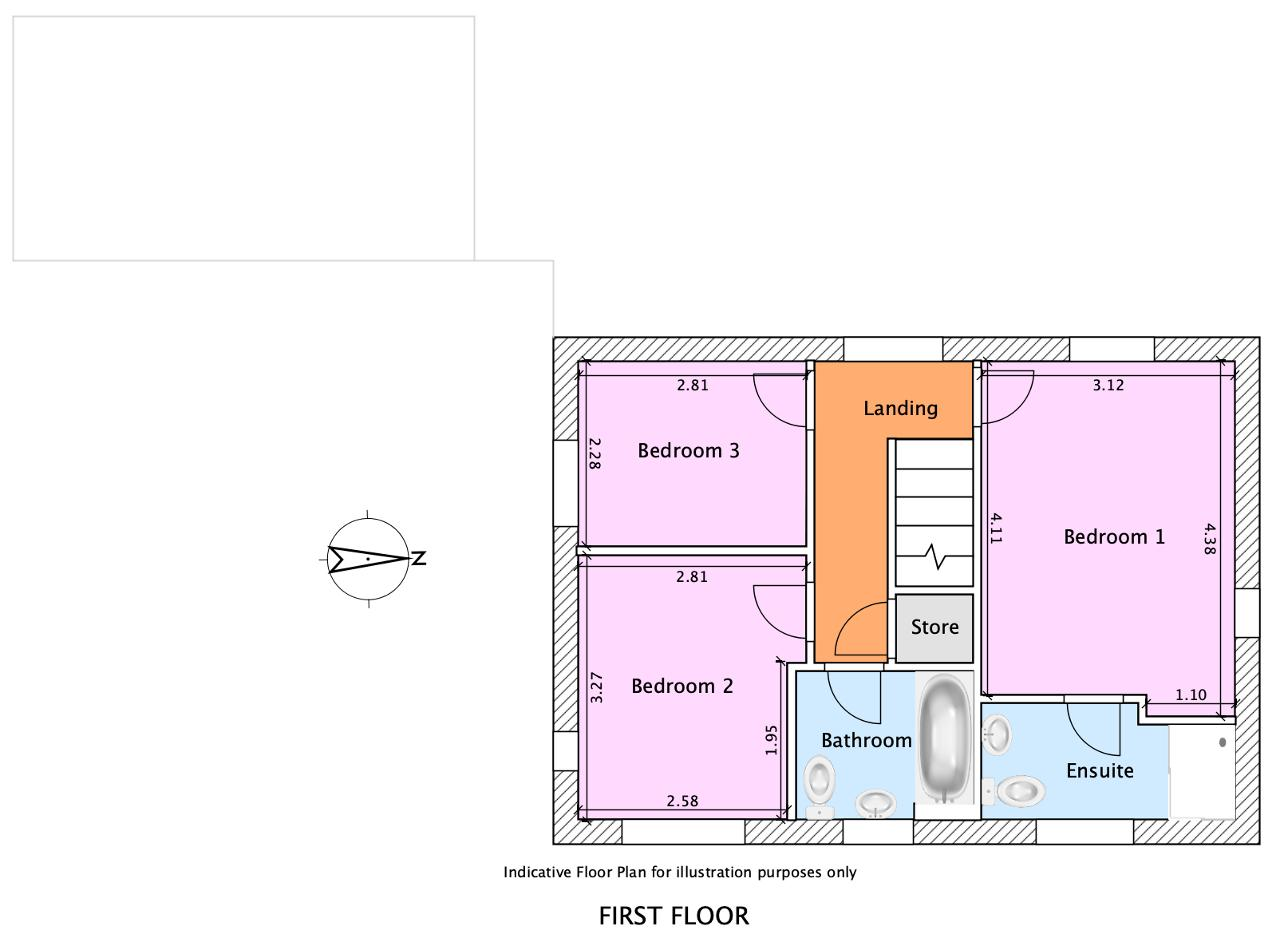
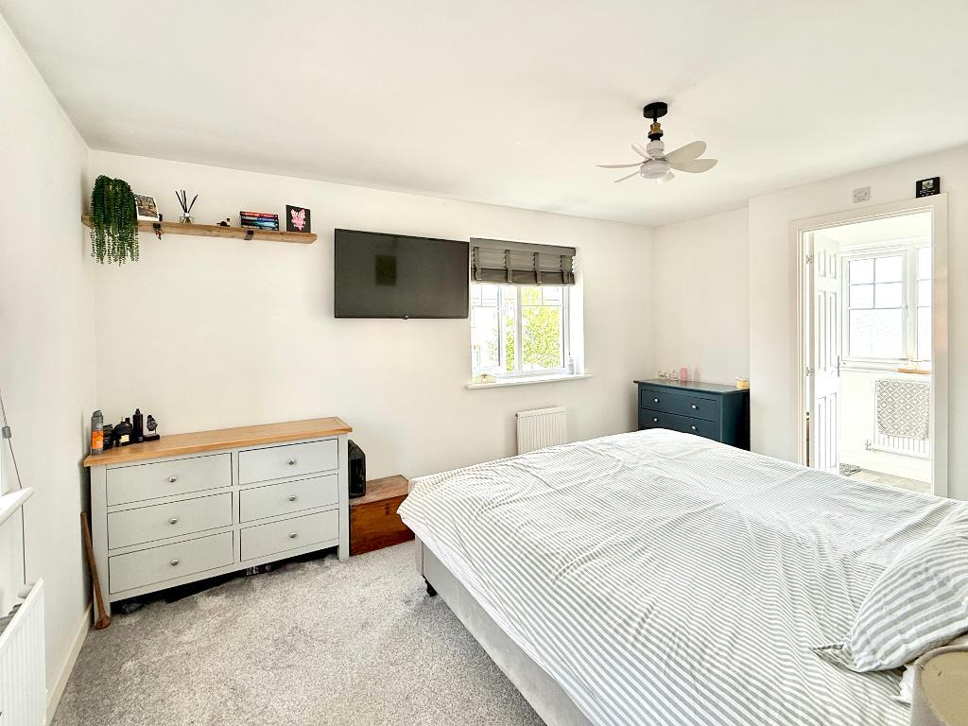
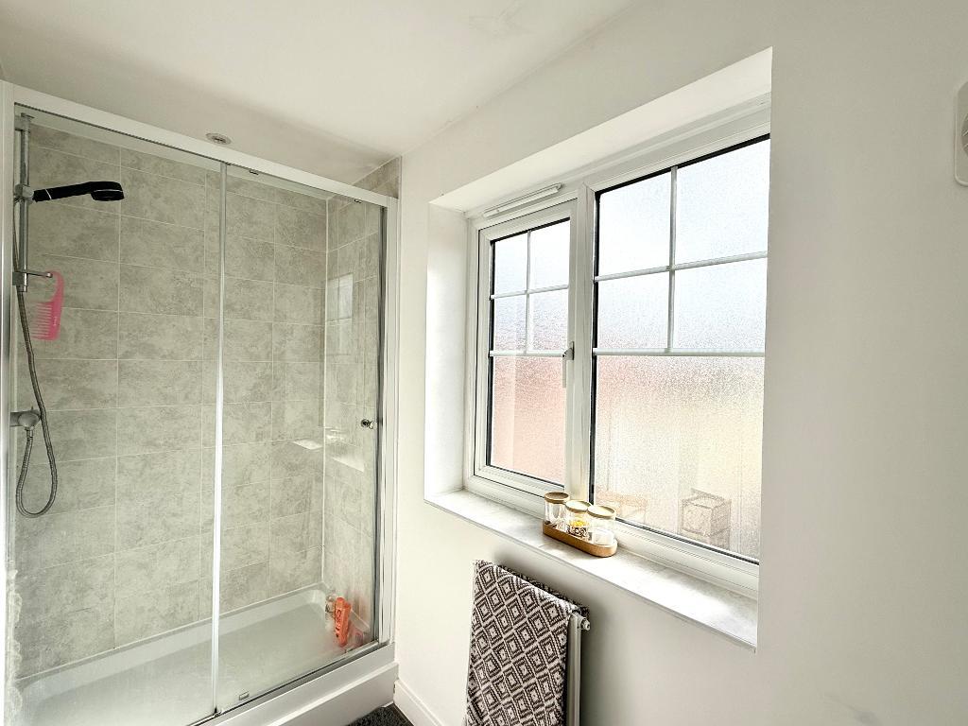
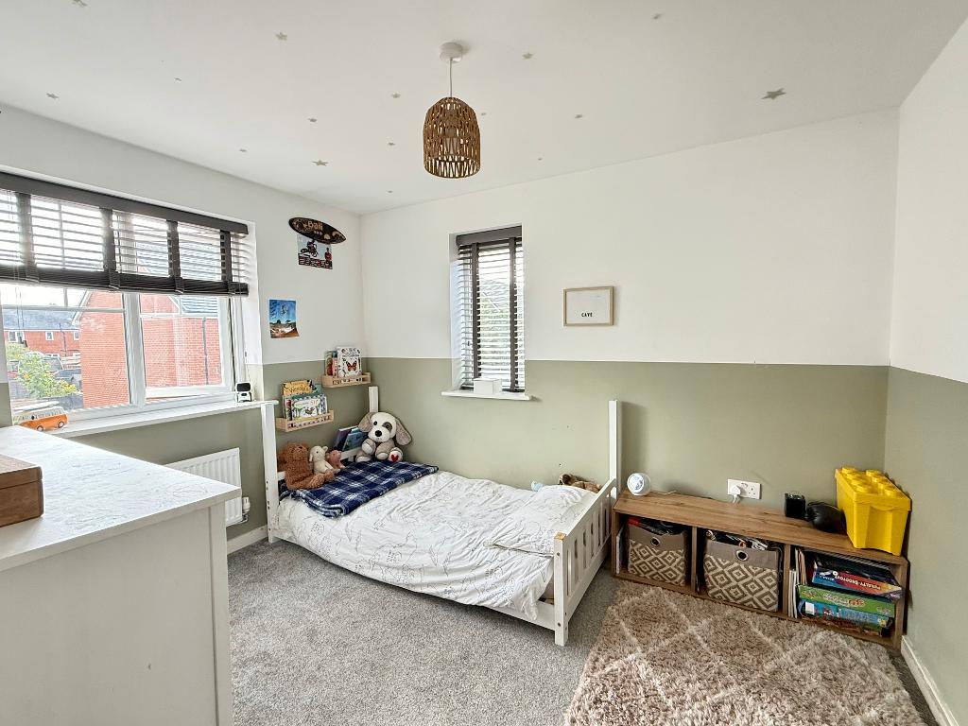
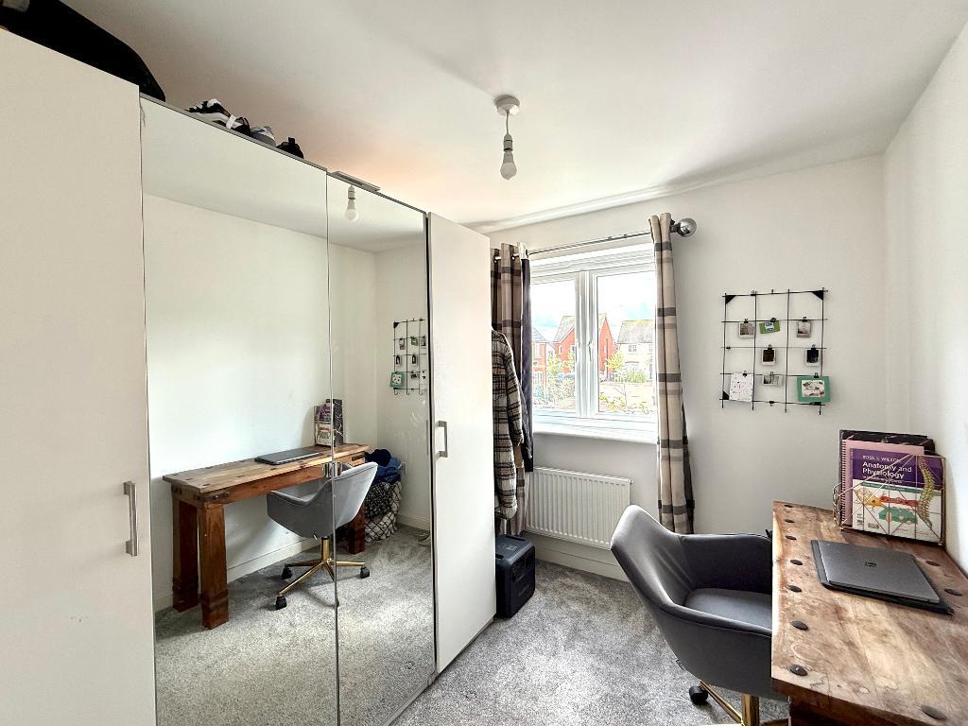
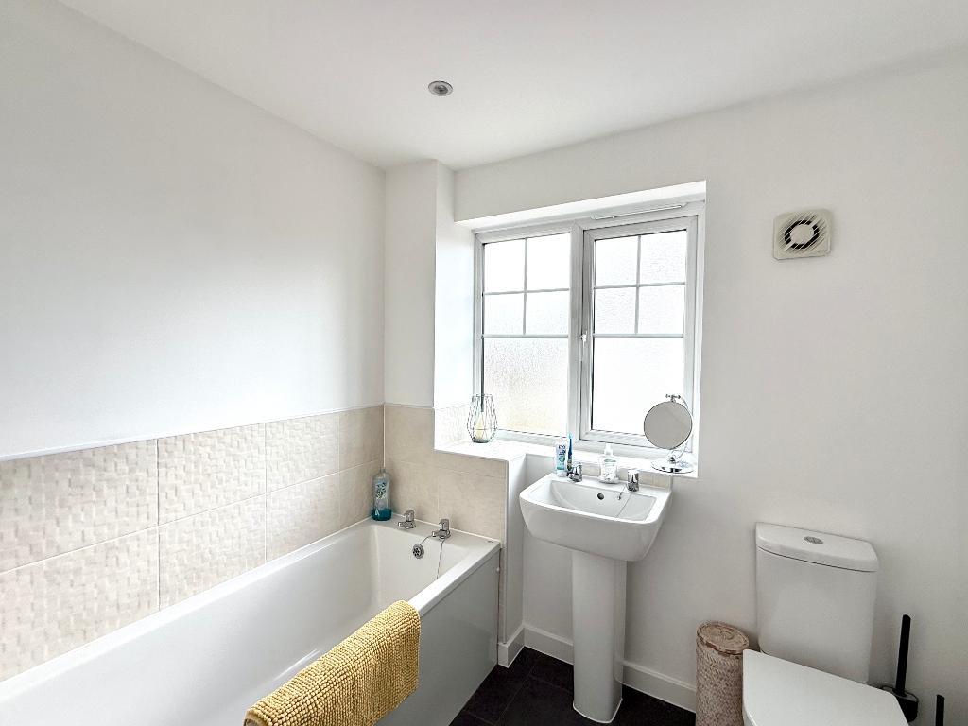
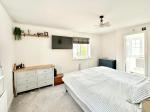
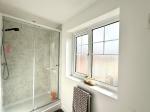
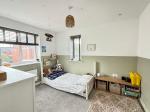
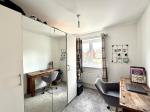
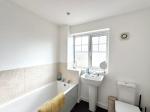
Upstairs, the principal bedroom is particularly generous, extending the full depth of the house and benefitting from its own en-suite shower room. There is a further double bedroom and a good-sized third bedroom, together with the family bathroom, which is fitted with a white suite including a bath.
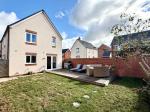
Outside, the south-facing rear garden is another real asset. Predominantly laid to lawn, it also features a substantial decked seating area immediately outside the kitchen/diner, providing plenty of room for outdoor dining and seating.
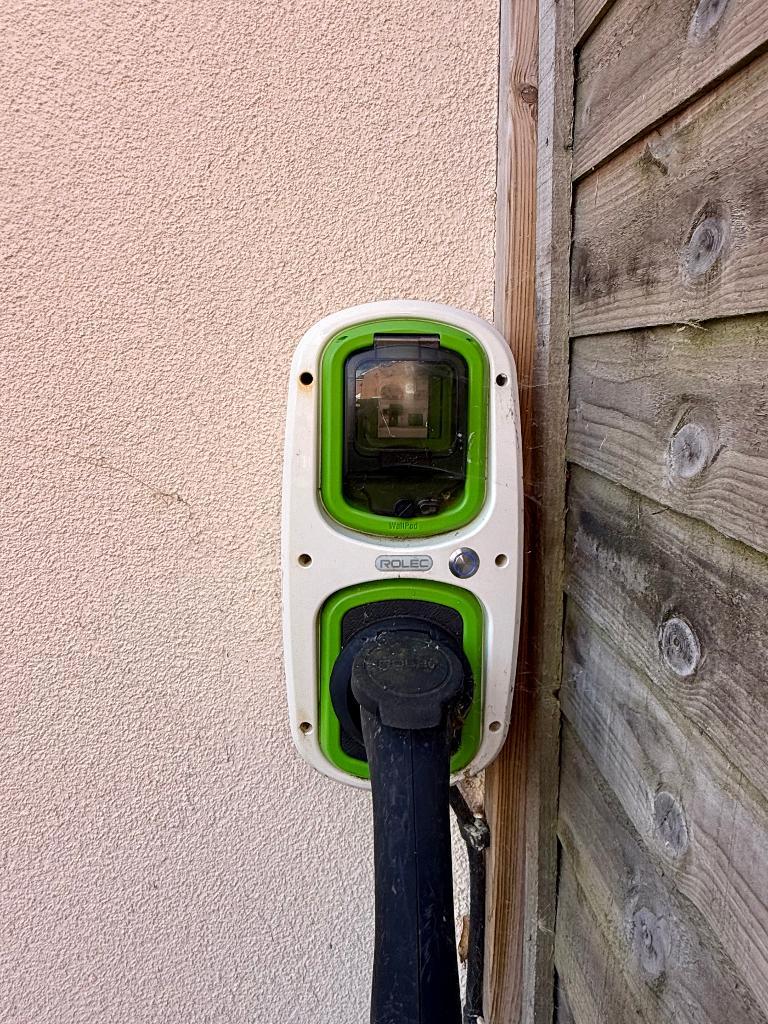
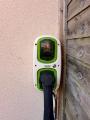
Alongside the house is a driveway leading to the detached garage which benefits from an electric door, power and light, while an EV charging point is already installed alongside the driveway.
Meon Vale is an established development surrounded by South Warwickshire countryside, with amenities available on the development itself, including a primary school, shop and leisure centre. Nearby Stratford offers an extensive range of shopping, leisure and cultural facilities, together with a choice of highly regarded state, grammar and independent schools.
Additional Information
We are informed by the vendor that the property is freehold and benefits from mains gas, electricity and drainage. We are advised that there are estate management charges totalling approximately £425 per year. Council Tax Band D with Stratford on Avon District Council. All information should be checked by your solicitor prior to exchange of contracts.
Additional Information
For further information on this property please call 01789417936 or e-mail [email protected]