Summary
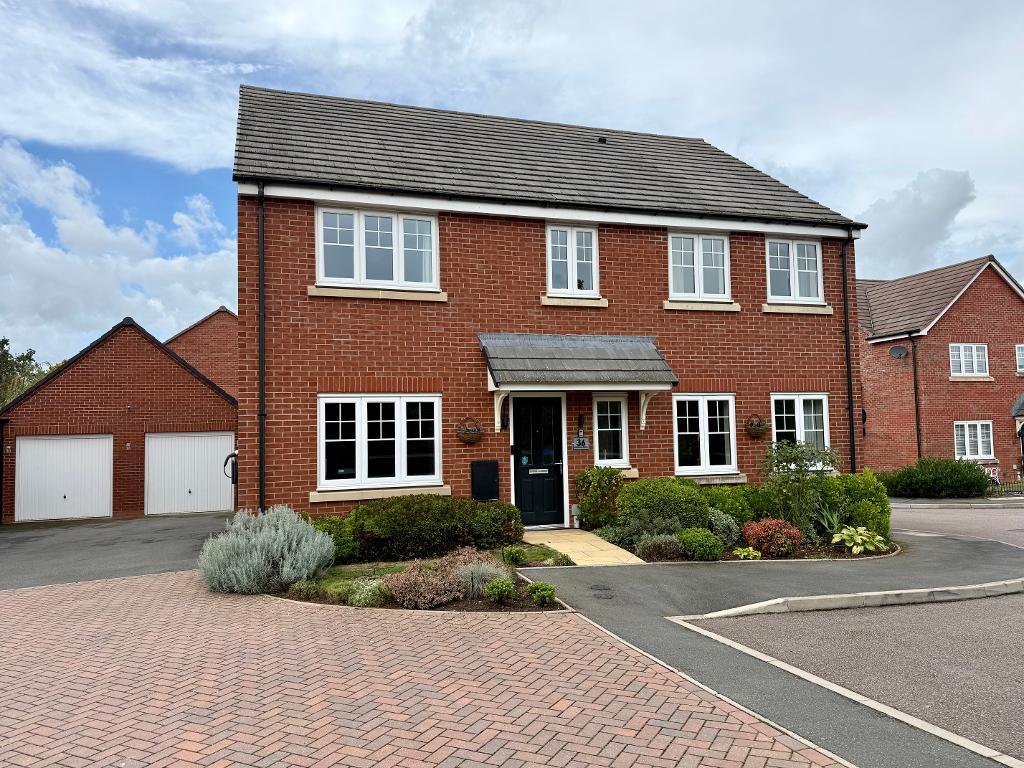
An outstanding and immaculately presented four double bedroom detached home, quietly positioned at the end of a cul-de-sac and offering over 1,840 sq ft of superbly proportioned accommodation. Highlights include a fabulous 31ft kitchen, dining and family room, separate study, three bathrooms, field views, detached double garage and parking for four or more cars.
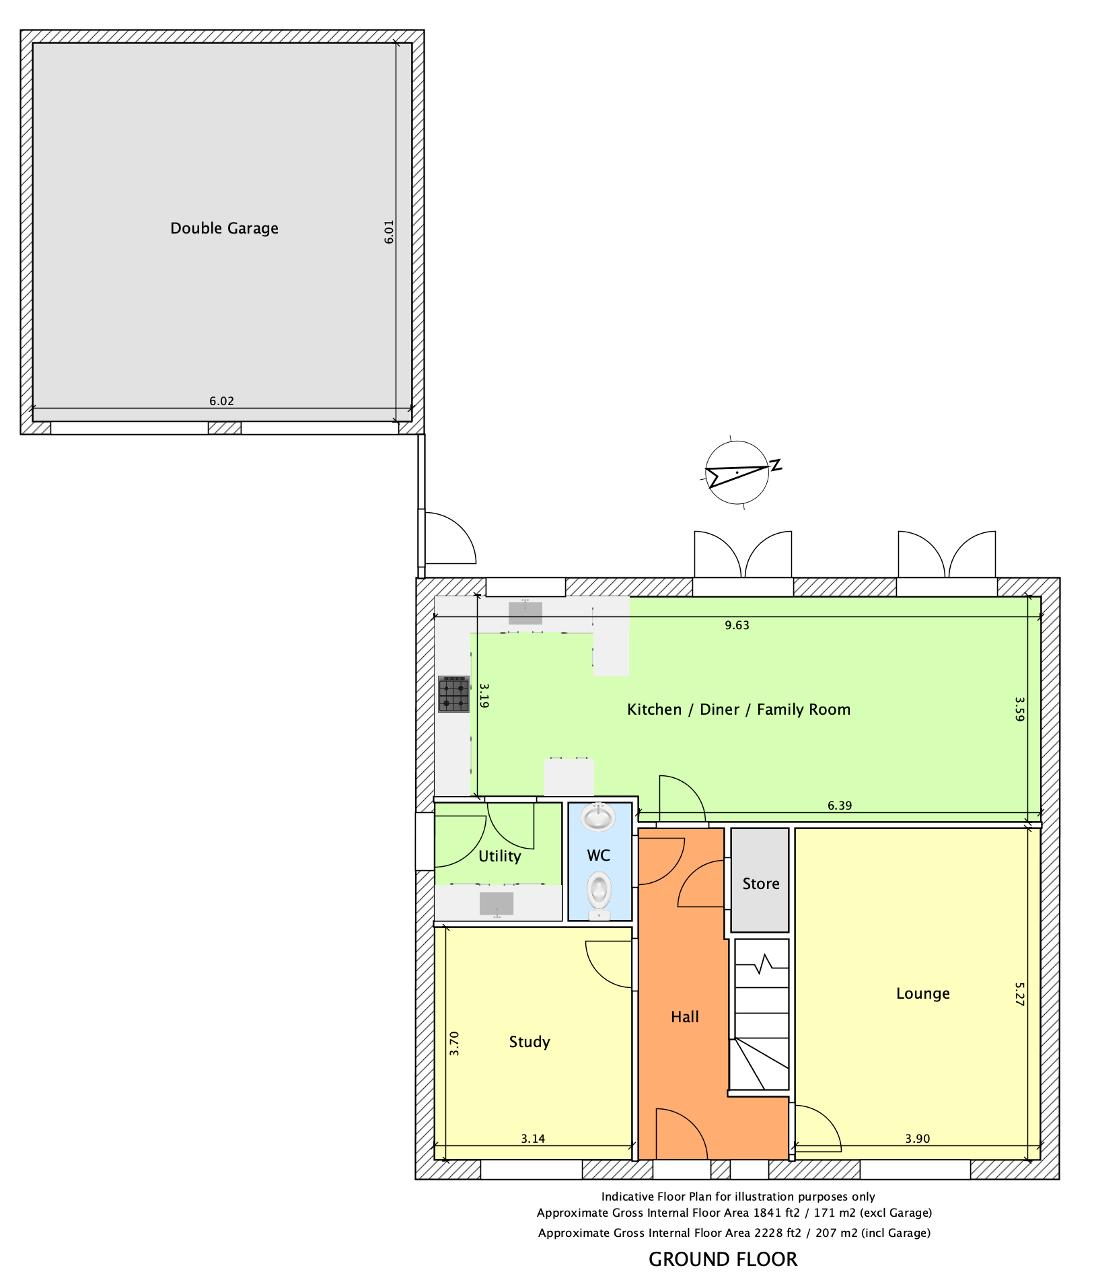
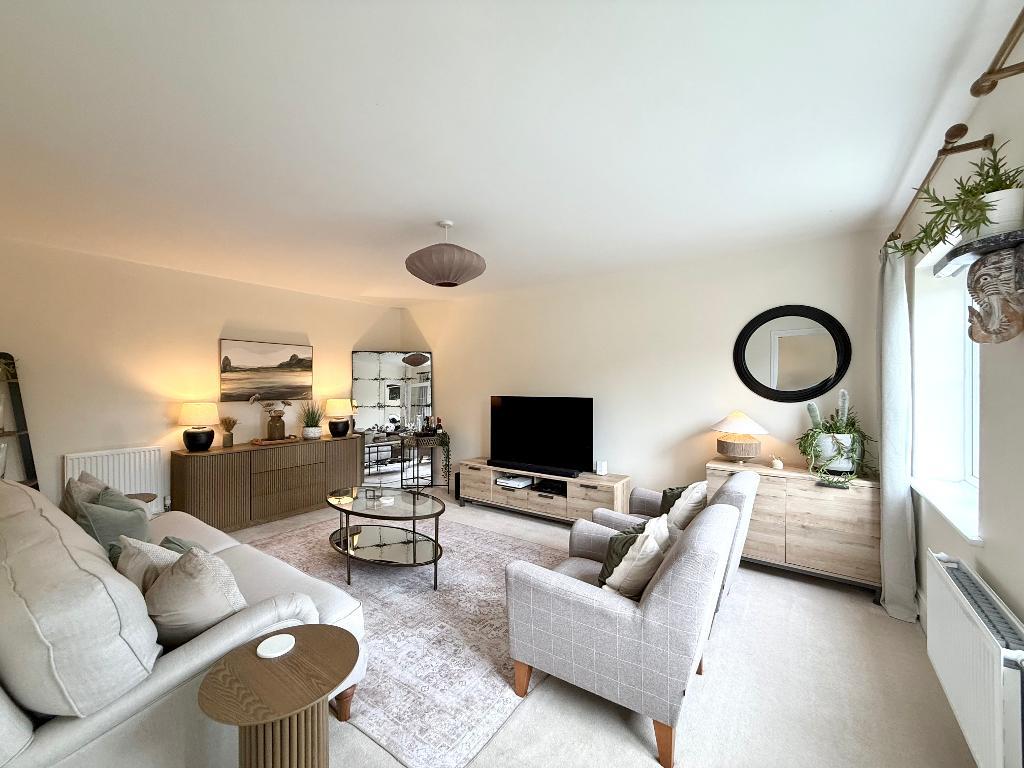
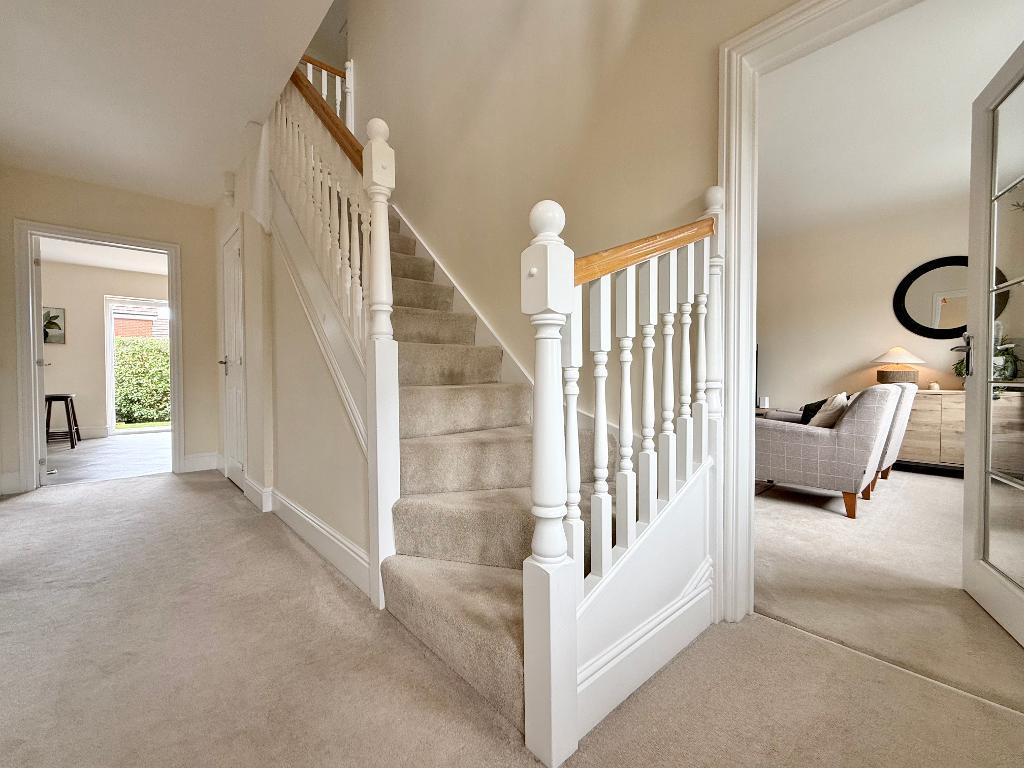
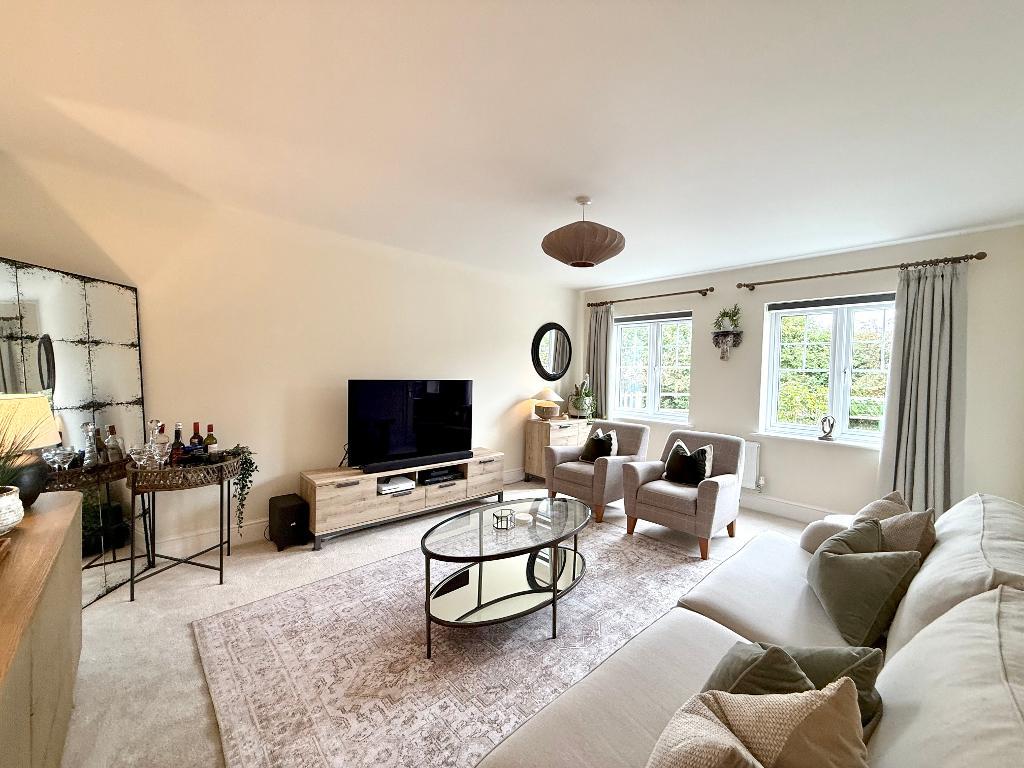
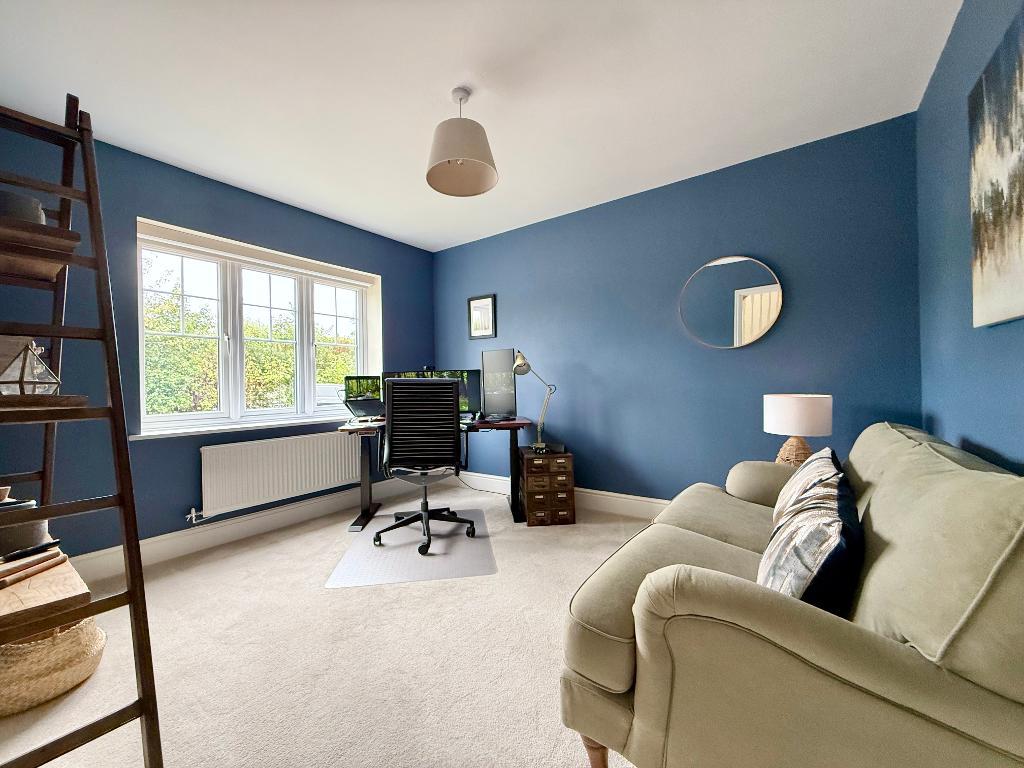
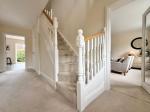
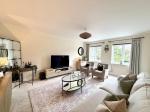
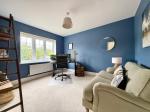
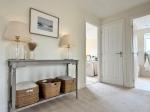
This is a house that makes an immediate impression, combining generous proportions with an excellent layout designed around modern day living. The welcoming entrance hall has a walk-in storage cupboard beneath the stairs, while the generous lounge extends to over 17ft. A separate study provides an excellent home office, snug or additional reception room.
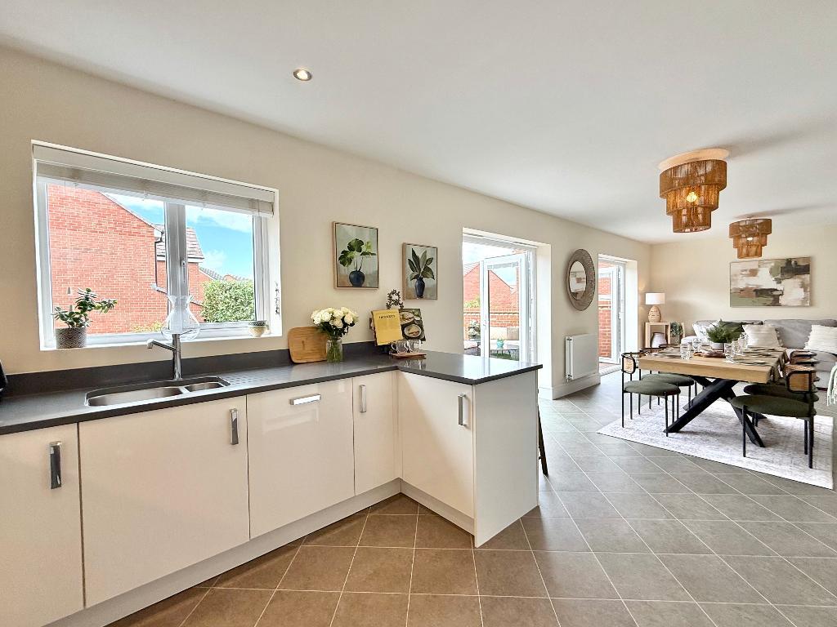
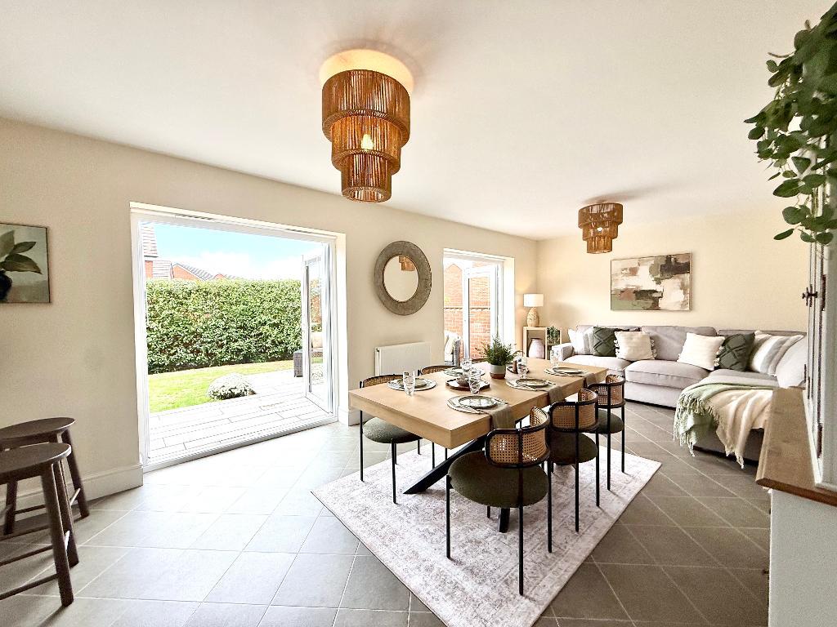
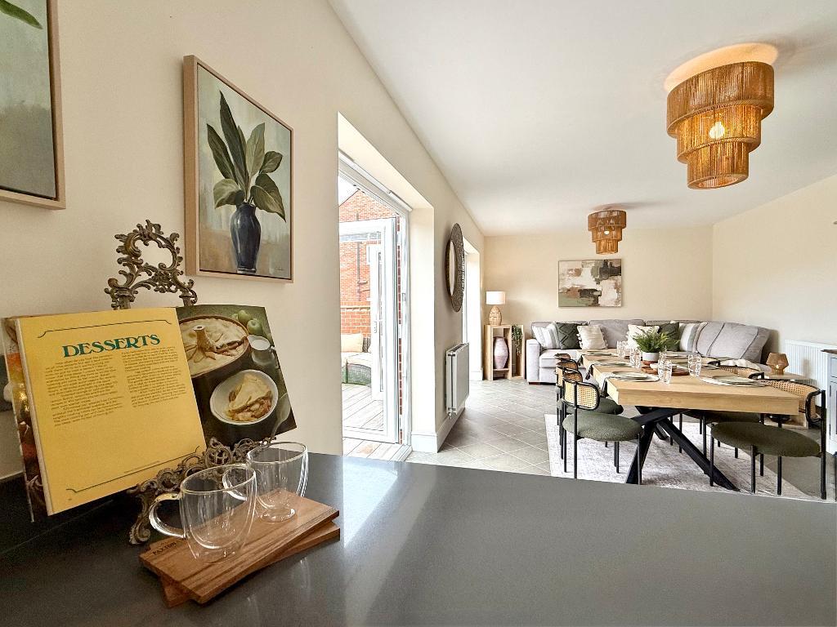
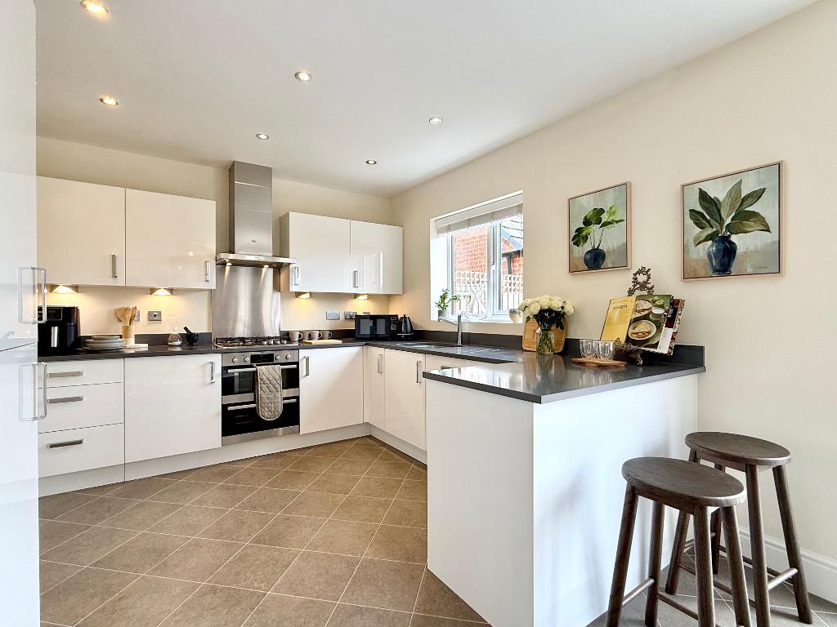
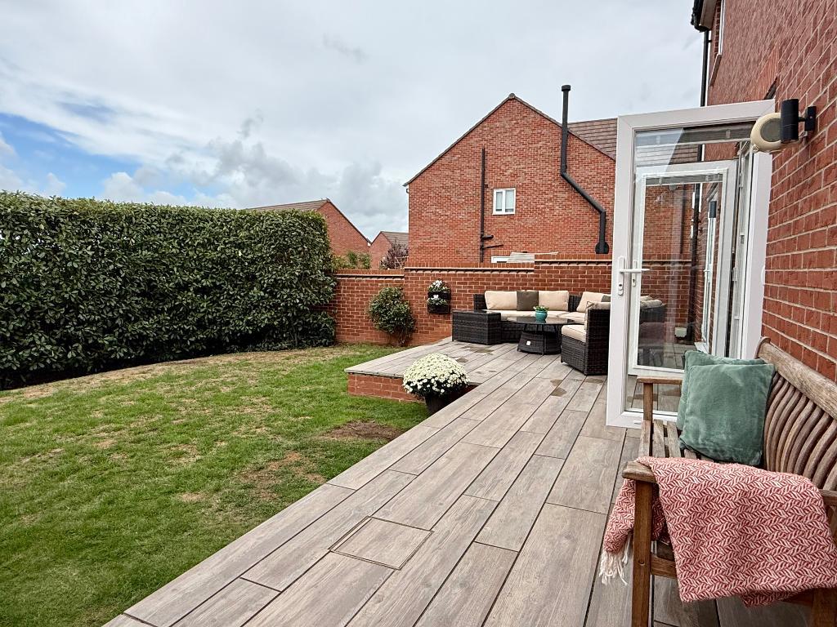
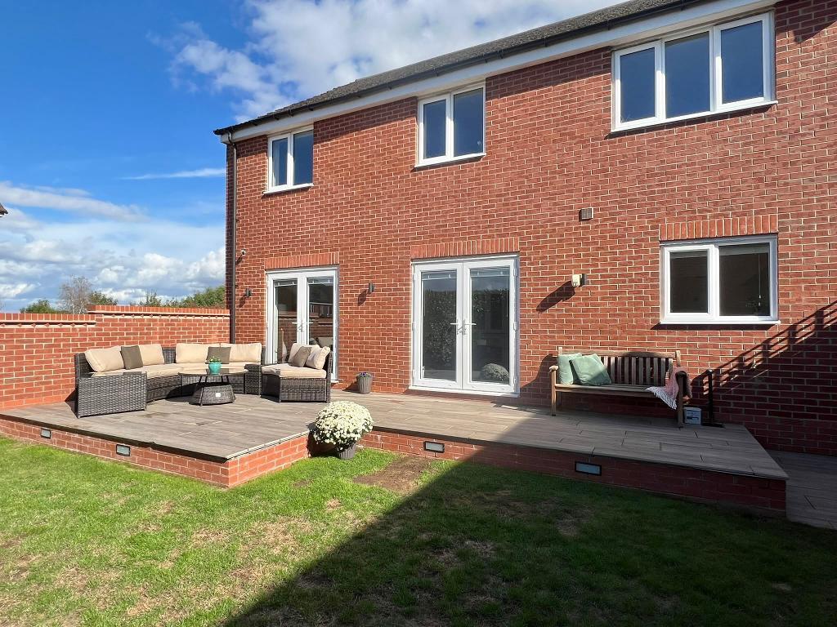
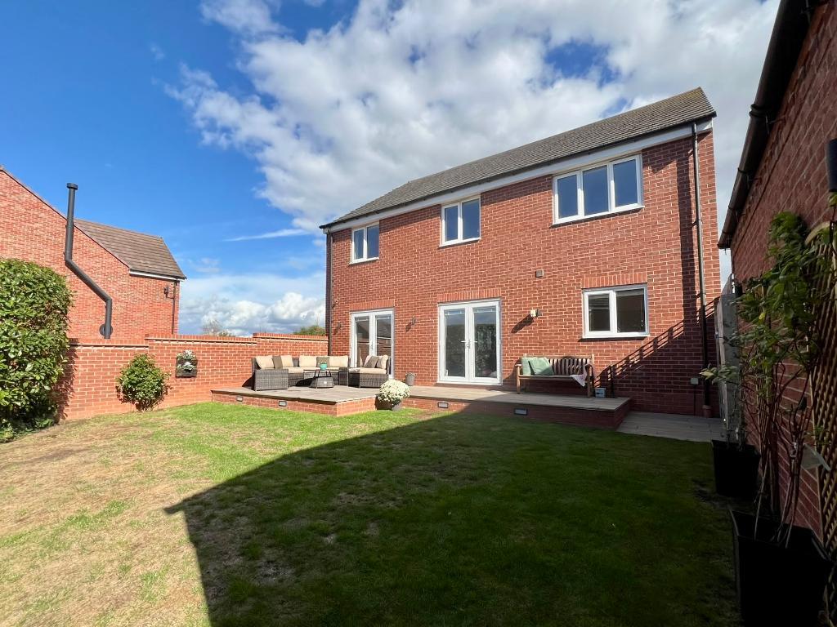
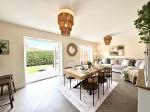
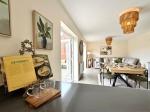
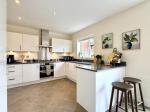
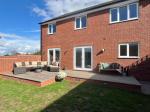
The star of the ground floor is undoubtedly the superb 31ft kitchen, dining and family room, extending across the entire rear of the house. The kitchen is fitted with sleek gloss units, contrasting work surfaces, integrated appliances and a peninsula with breakfast bar. Beyond is ample space for a full-size dining table and generous seating area, with two sets of double doors opening directly onto the ceramic paved patio and garden - a fantastic arrangement for everyday living and entertaining.
A separate utility room provides further practical space and access outside, with a ground floor WC completing the accommodation.
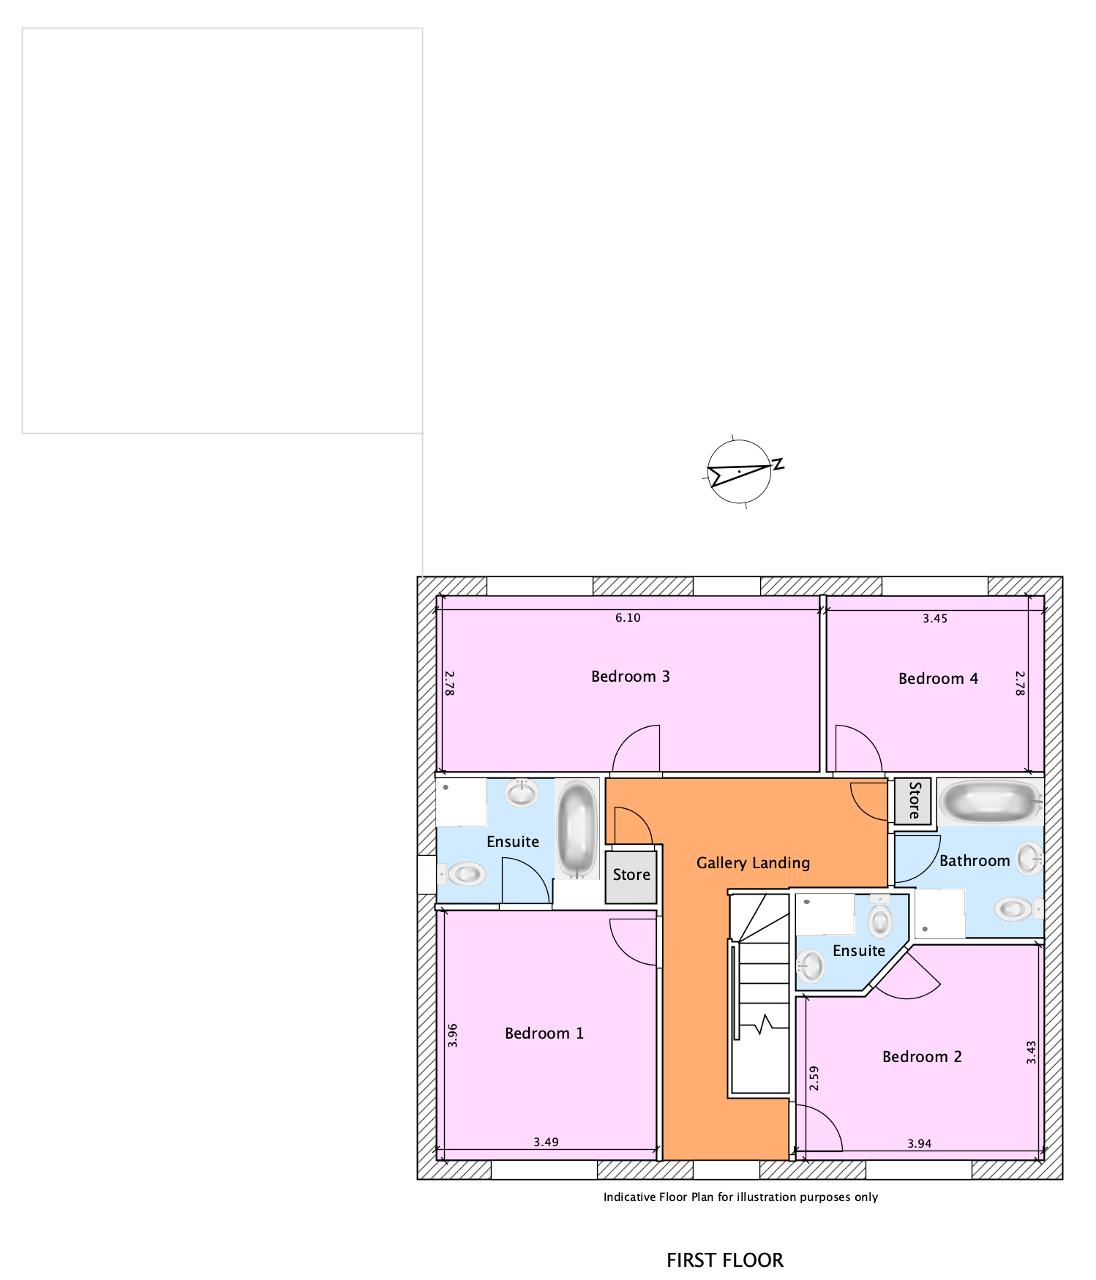
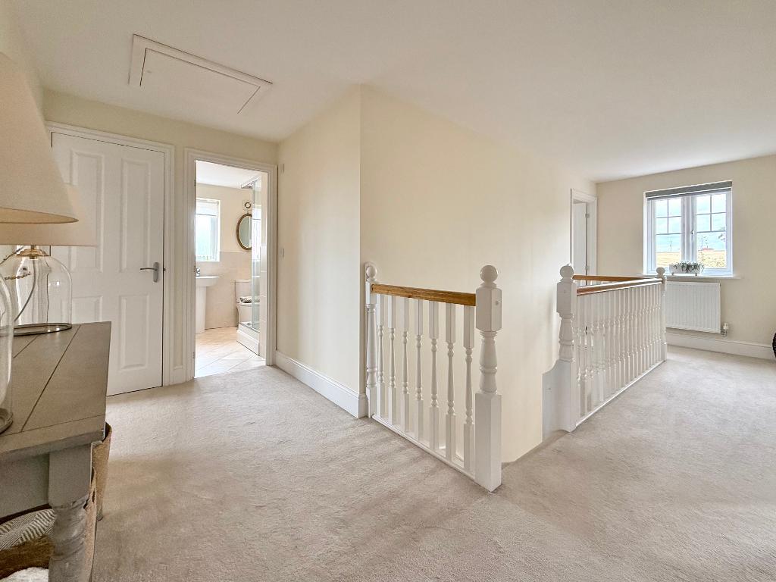
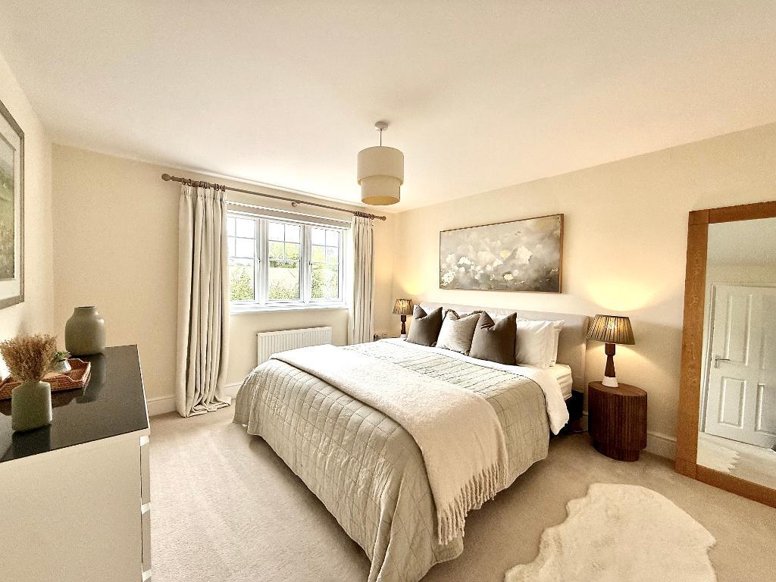
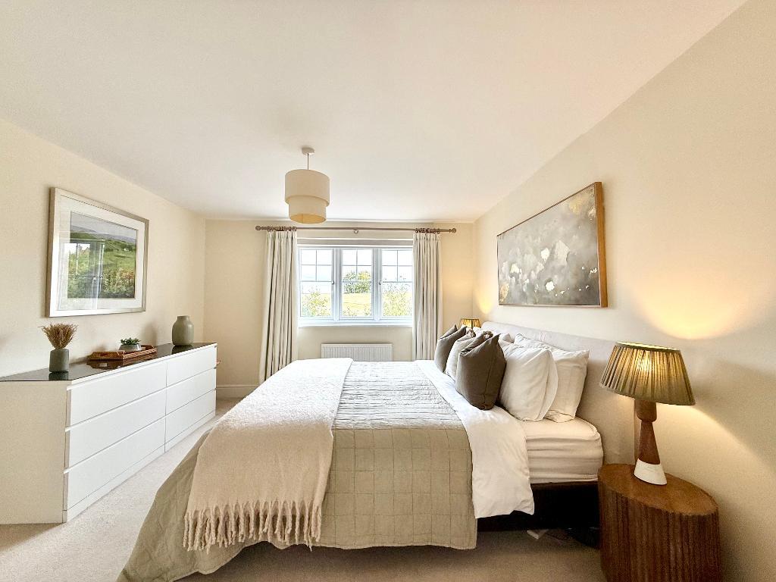
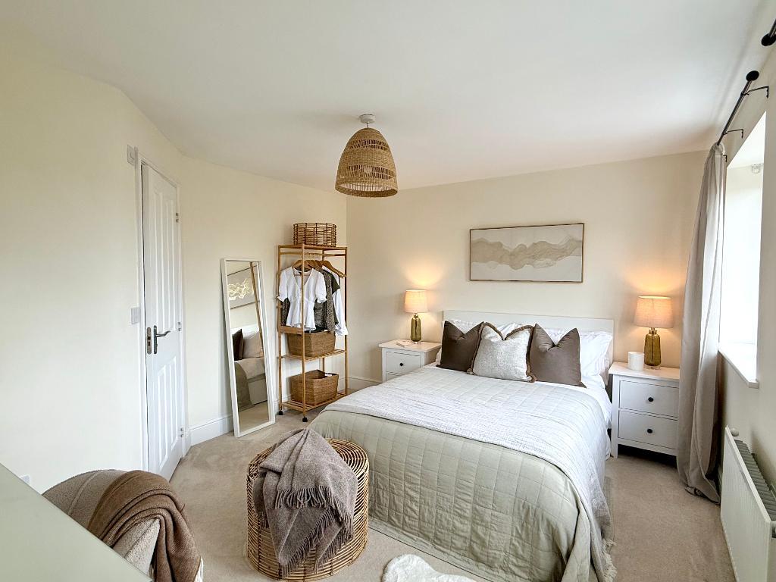
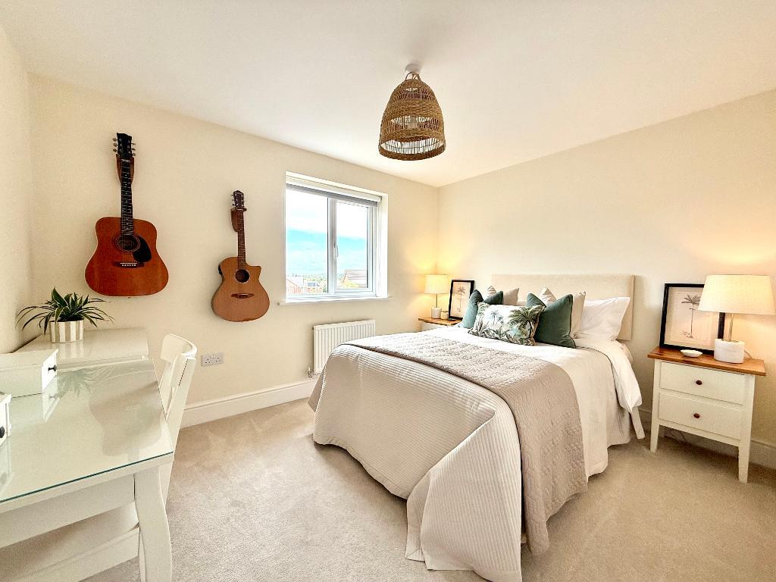
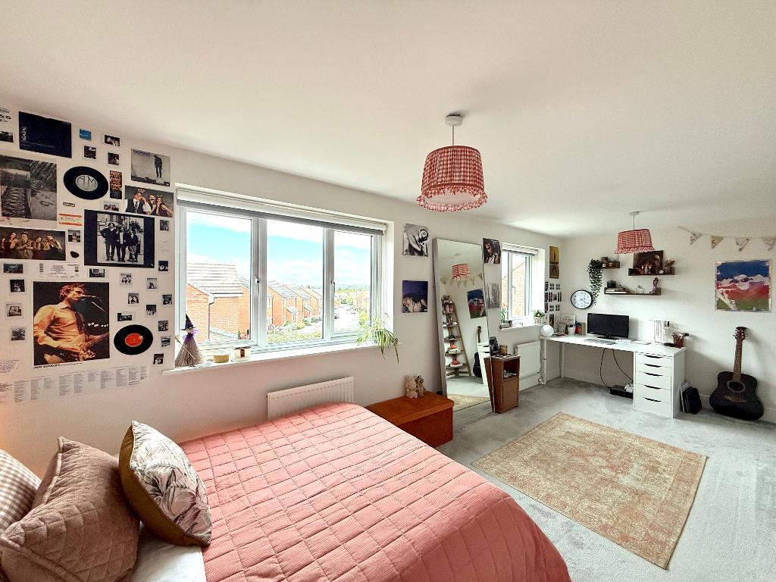
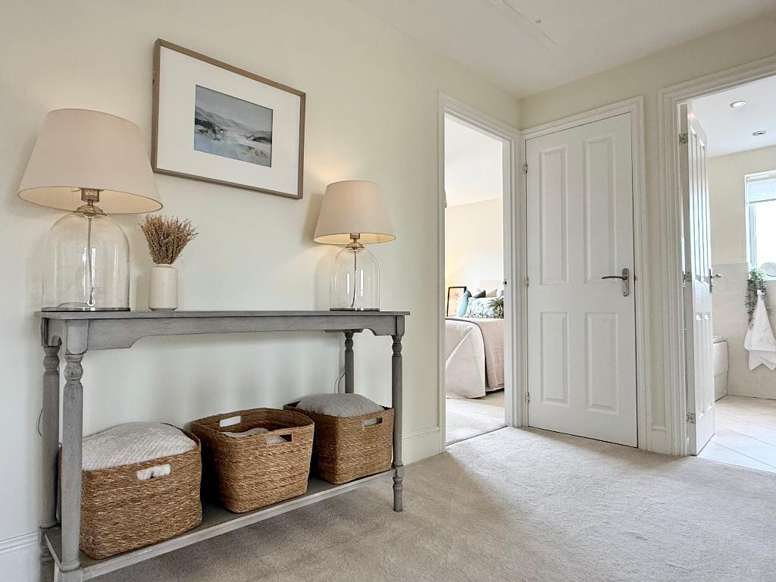
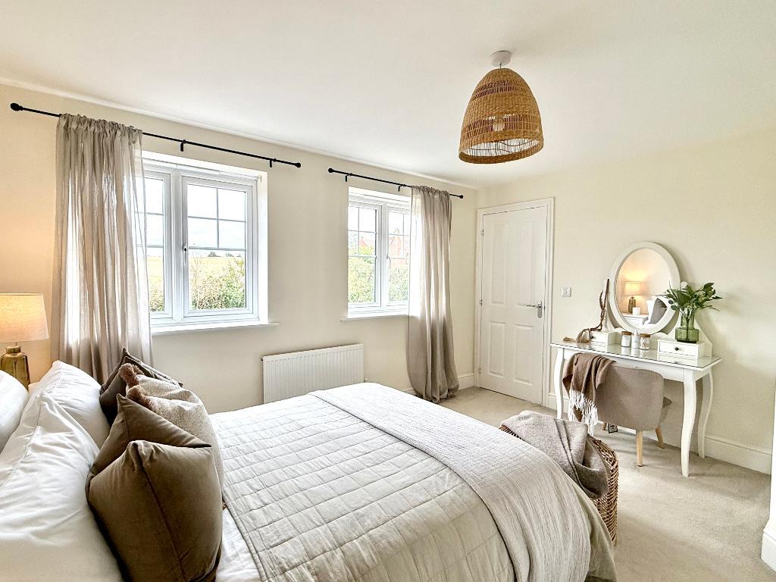
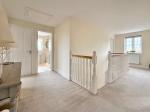
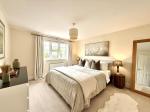
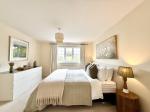
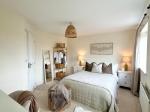
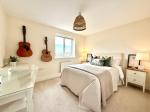
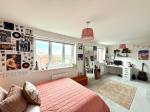
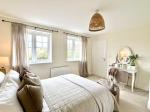
Upstairs, the spacious gallery landing includes two useful storage cupboards and leads to four genuine double bedrooms. The principal and second bedrooms both enjoy lovely views across neighbouring fields, while one of the rear double bedrooms has a view towards the Welcombe Hills in the distance.
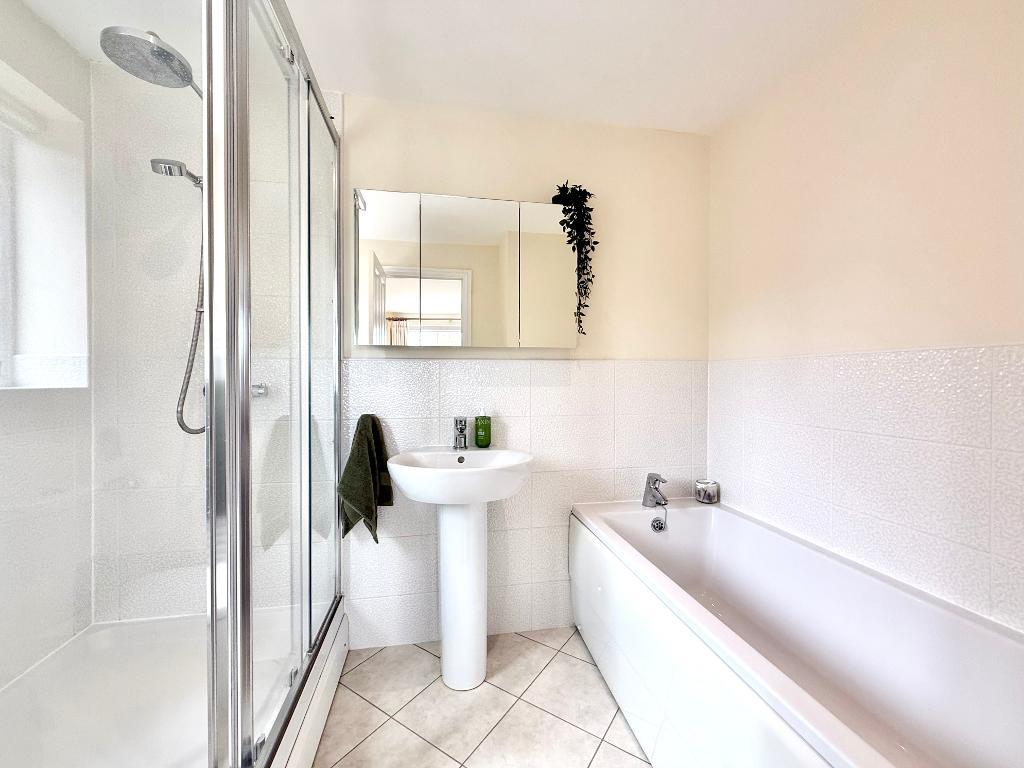
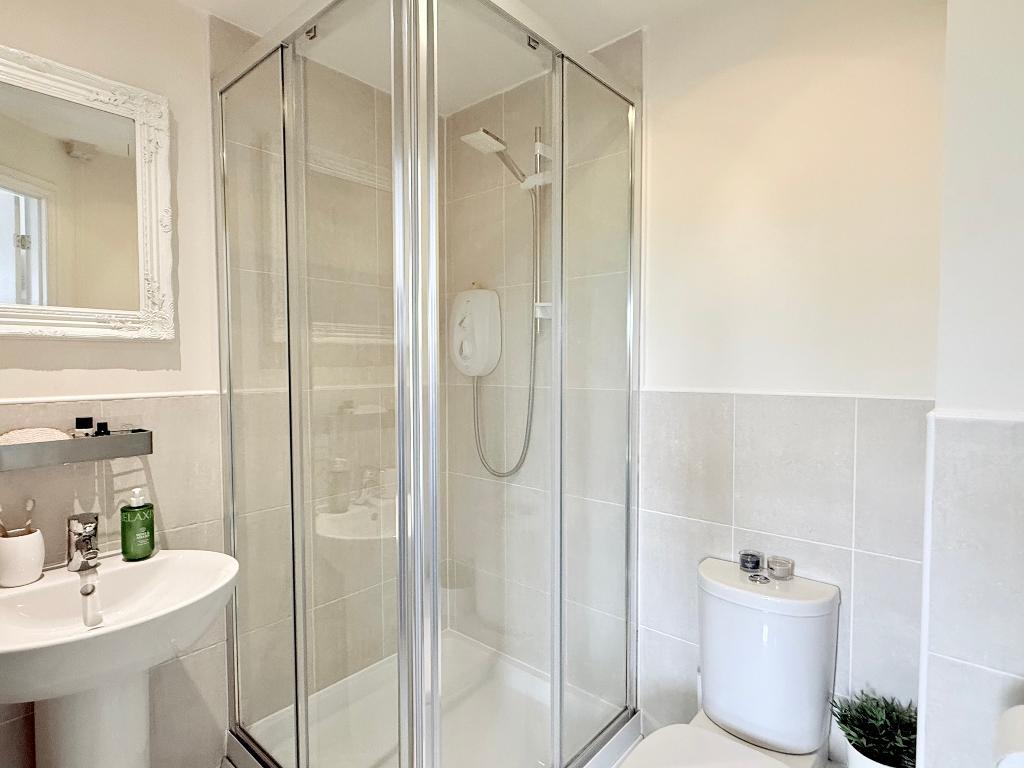
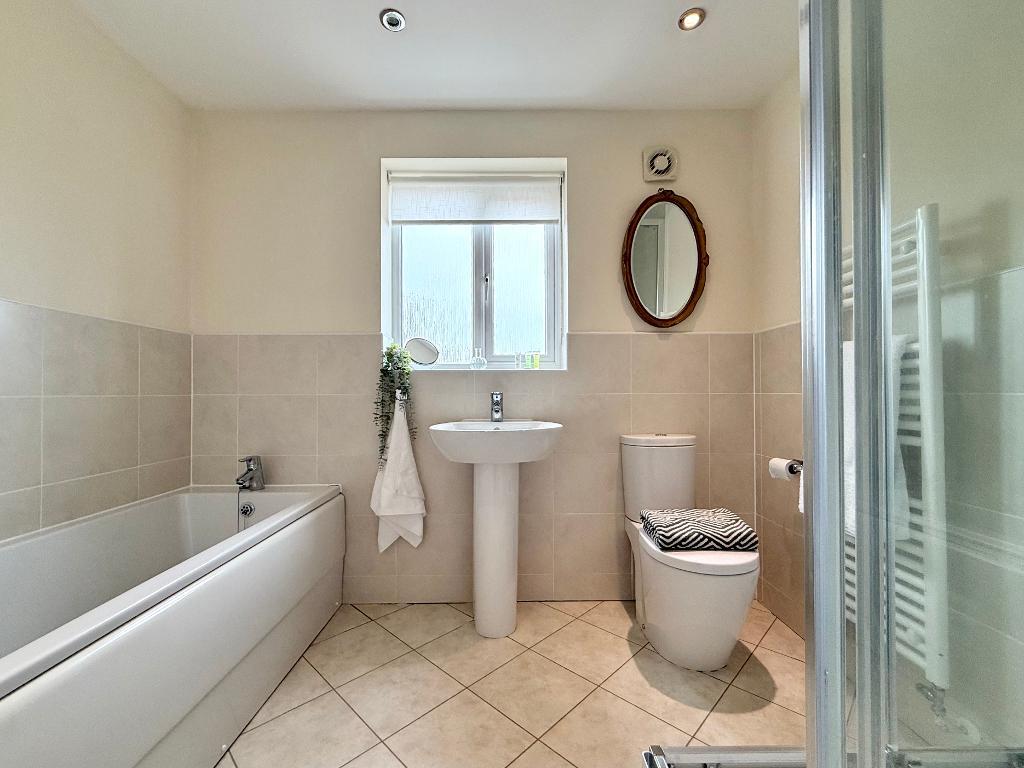
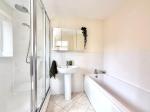
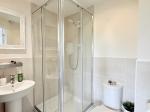
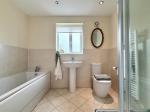
The principal bedroom has an en-suite bathroom with both a bath and separate shower, while bedroom two has its own en-suite shower room. The family bathroom also includes a bath and separate shower, providing an impressive three bath/shower rooms in total.
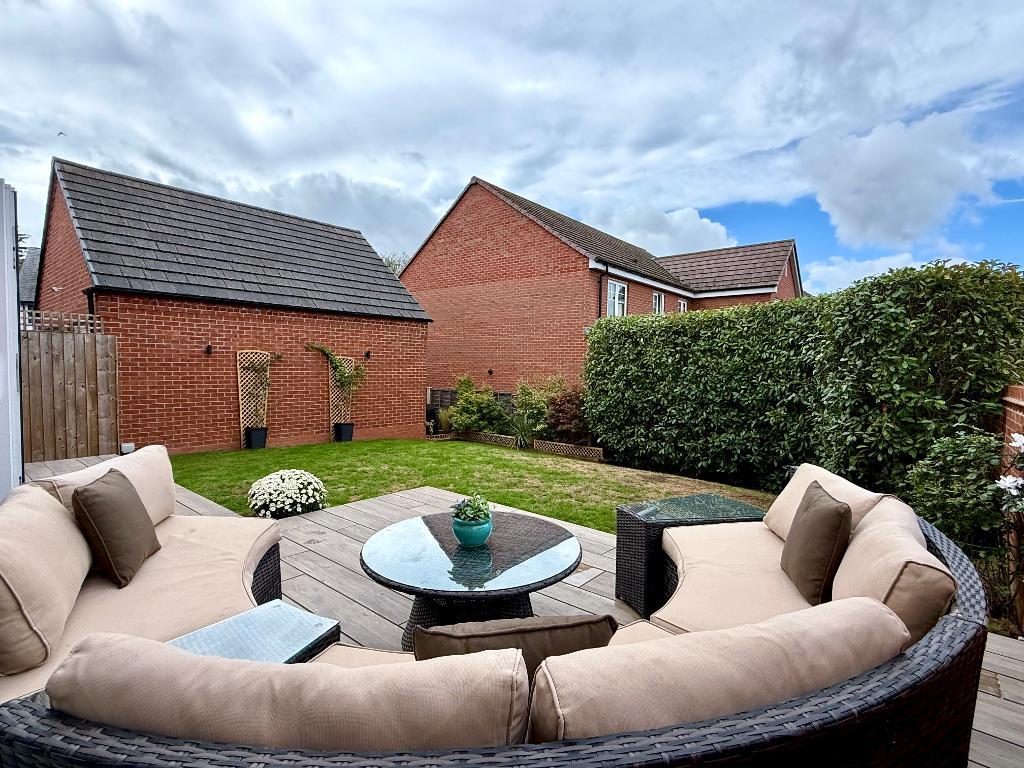
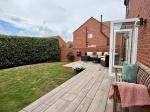
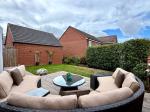
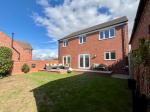
Outside, the part-walled rear garden is not directly overlooked and has been arranged with a ceramic paved patio, lawn, established planting and mature hedging, providing plenty of room for outdoor dining and relaxing. There is also space at the rear of the garden suitable for a shed or additional storage.
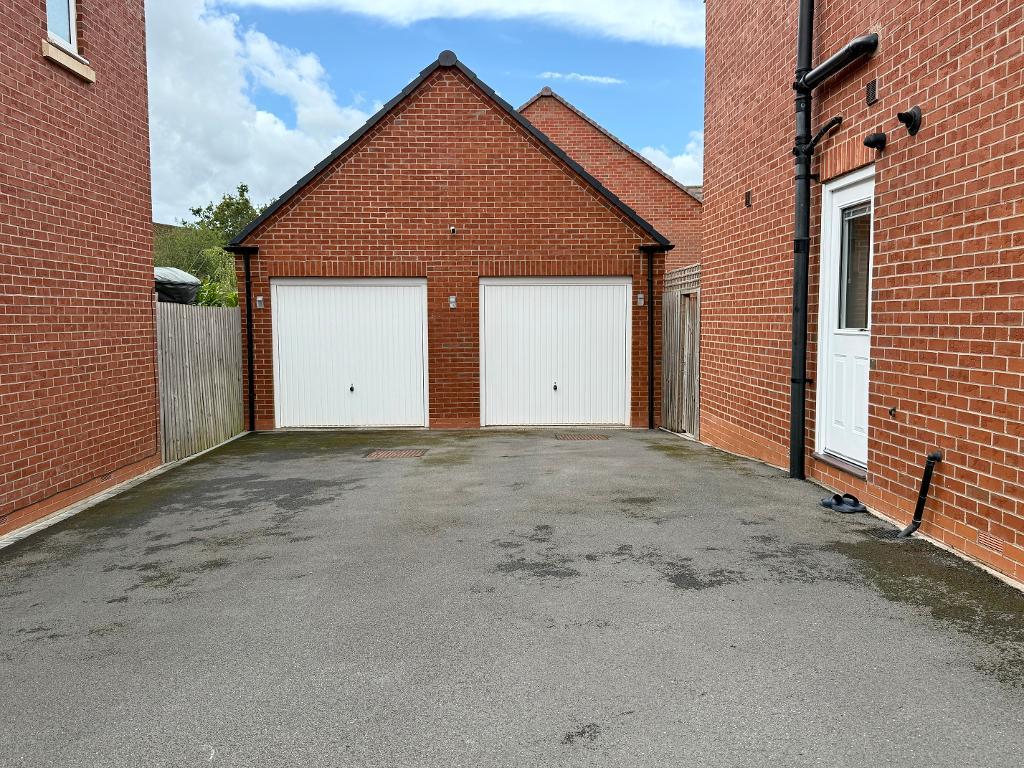
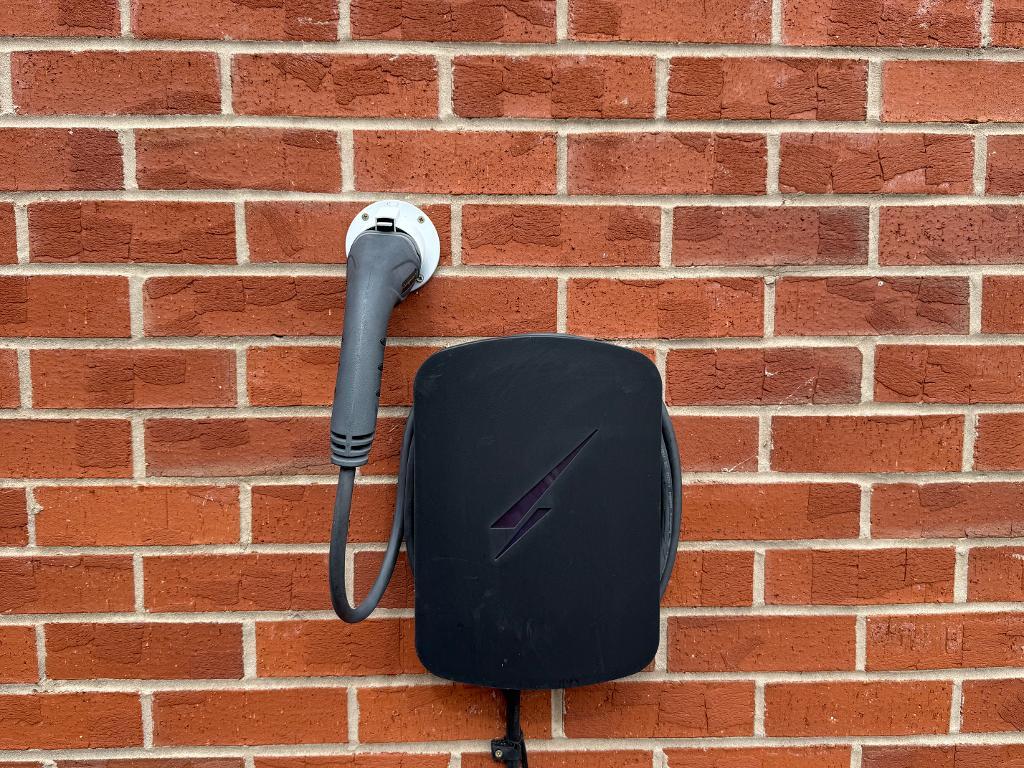
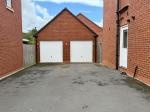
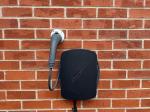
The detached double garage measures approximately 19'9" square and has two individual garage doors. There is driveway parking for four or more cars, together with an EV charging point.
Edgehill Drive is well placed for Stratford-upon-Avon town centre and its excellent range of shops, restaurants, cafés, leisure and cultural amenities. There is also an excellent choice of schooling locally, including Stratford Girls' Grammar School, King Edward VI School, Stratford upon Avon School, independent schools and specialist educational settings.
Combining exceptional presentation, four double bedrooms, three bathrooms, a magnificent open-plan living space, field views and excellent parking with a double garage, this is a particularly impressive home and one we strongly recommend viewing.
Additional Information
We are informed by the vendors that the property is freehold and benefits from mains gas, electricity and drainage. Council Tax Band G with Stratford on Avon District Council. All information should be checked by your solicitor prior to exchange of contracts.
Additional Information
For further information on this property please call 01789417936 or e-mail [email protected]